Myanmar Expo Hall, Yangon
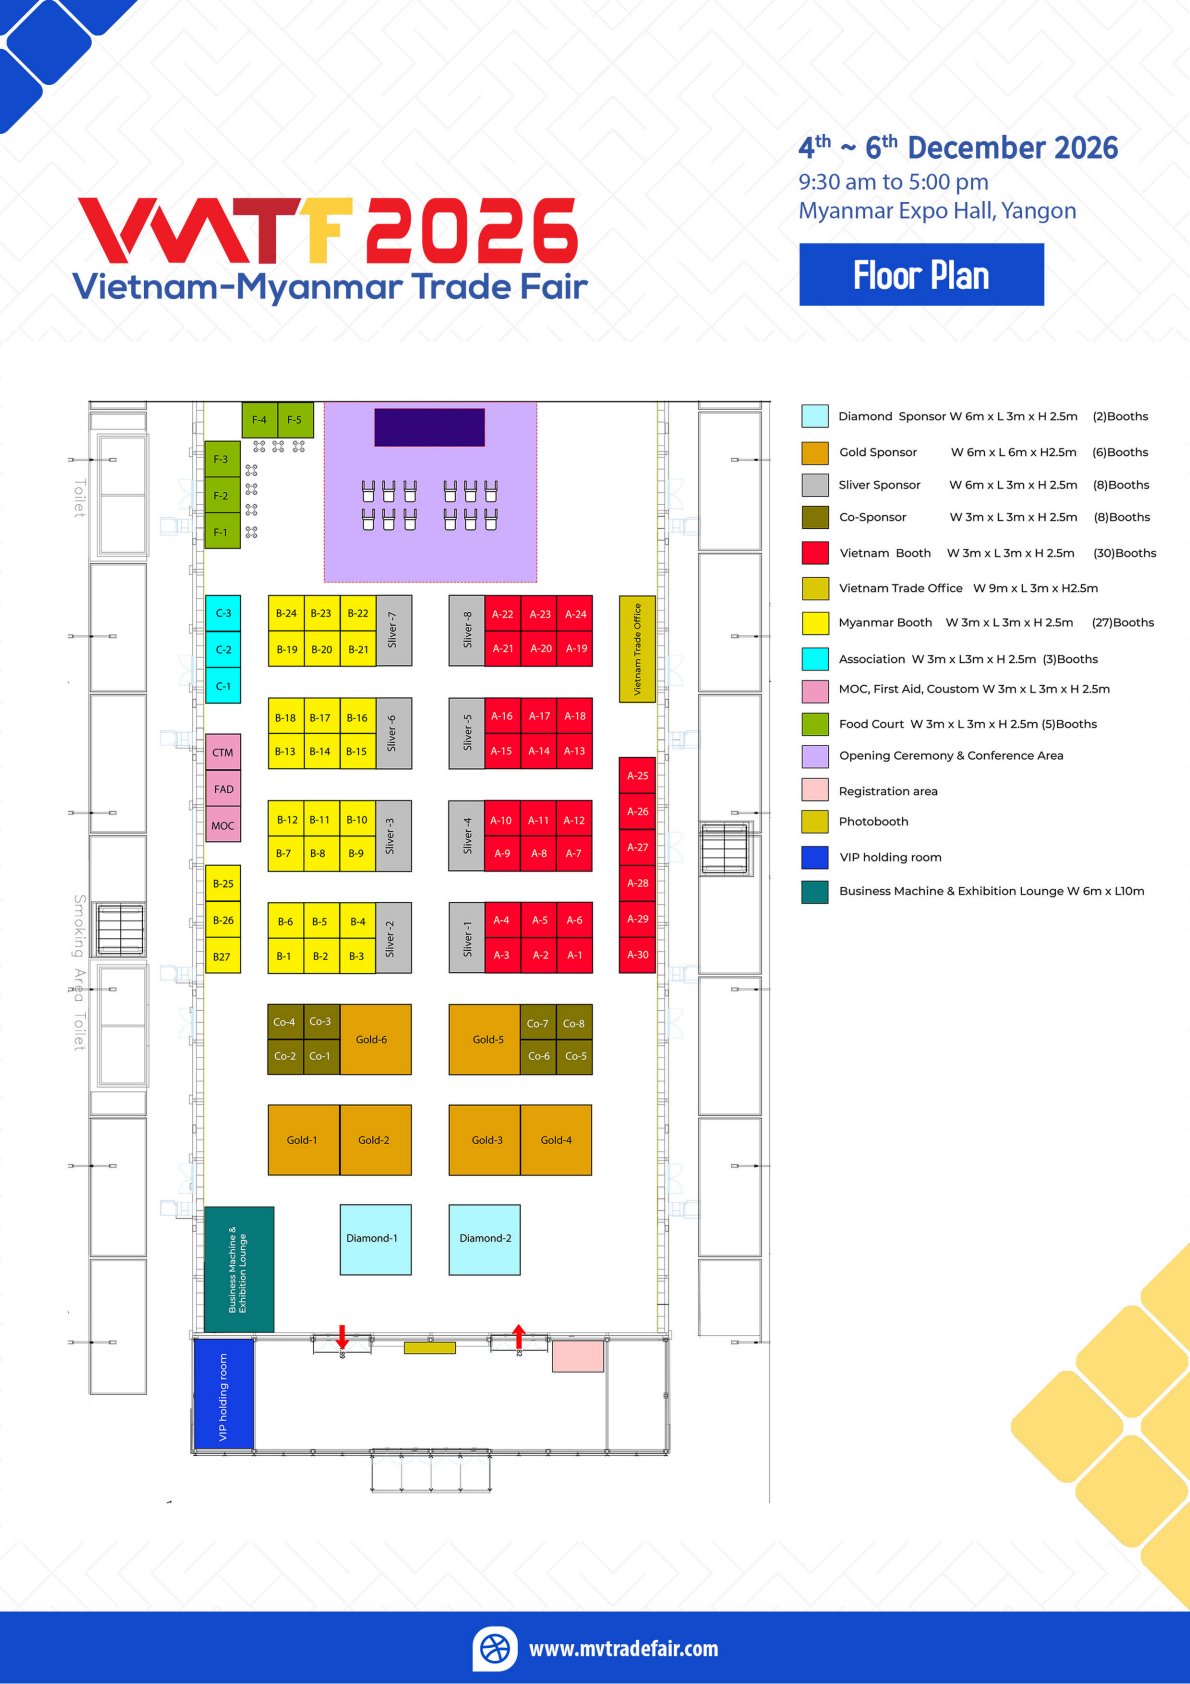
The 2026 Exhibition Layout
Standard booth module W 3m × L 3m × H 2.5m, with larger sponsorship zones and dedicated facilities.
Booths & Zones
Diamond Sponsor — W 6m × L 3m × H 2.5m • (2) booths
Gold Sponsor — W 6m × L 6m × H 2.5m • (6) booths
Silver Sponsor — W 6m × L 3m × H 2.5m • (8) booths
Co-Sponsor — W 3m × L 3m × H 2.5m • (8) booths
Vietnam Booth — W 3m × L 3m × H 2.5m • (30) booths
Myanmar Booth — W 3m × L 3m × H 2.5m • (27) booths
Association — W 3m × L 3m × H 2.5m • (3) booths
Food Court — W 3m × L 3m × H 2.5m • (5) booths
Vietnam Trade Office — W 9m × L 3m × H 2.5m
Service Booths — MOC, First Aid, Custom — W 3m × L 3m × H 2.5m
Opening Ceremony & Conference Area
Business Matching & Exhibition Lounge — W 6m × L 10m
Registration Area • Photobooth • VIP Holding Room
Download the high-resolution floor plan from the official brochure.
Download PDF